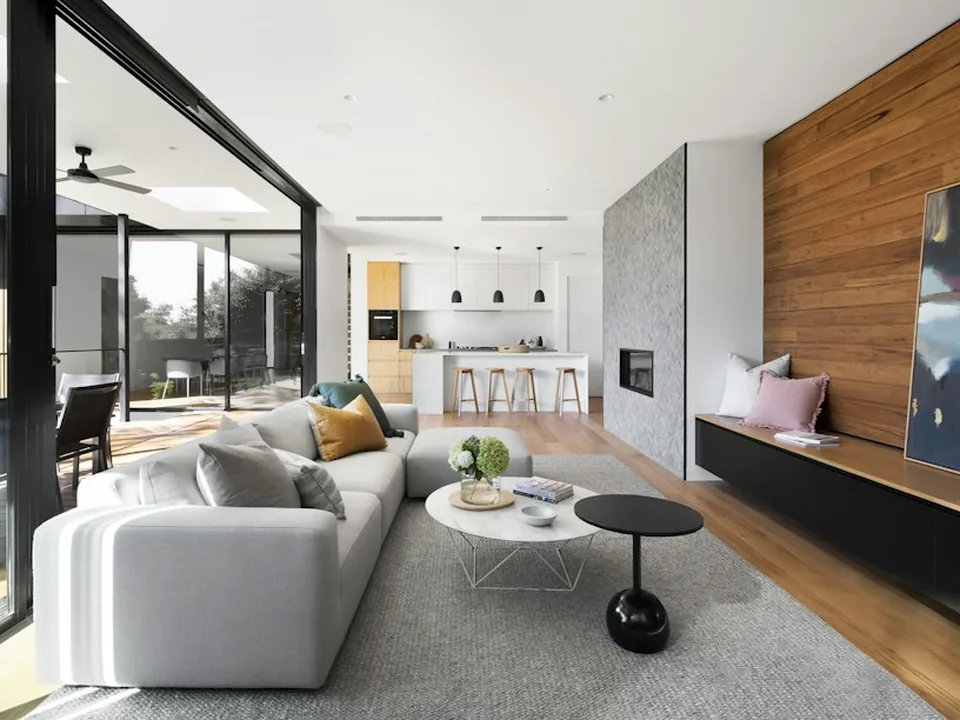
 Aluminium window systems
Casement, tilt-and-turn, sliding and fixed windows built on thermal-break aluminium profiles, engineered for E…
View systemTerrace sliders, lift-and-slide patio doors, entrance doorsets and shopfront systems, glazed and finished to match the façade package.
Doors are where façade hardware carries the most load and the most use. We match the sash hardware to the door weight and the frequency of operation, and we ship the same hardware family as the windows so a project has one spares list.
Lift-and-slide terrace doors with barrier-free thresholds.
Shopfront and entrance doorsets with approved hardware.
Panoramic sliders with oversized glass and minimal sightlines.
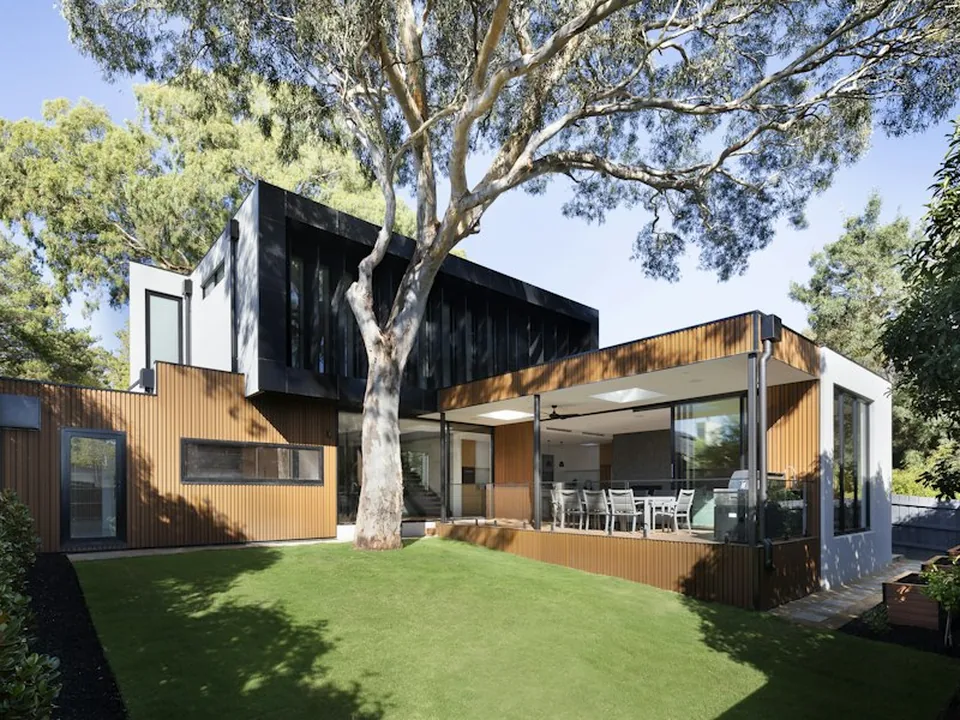 Aluminium door systems
Values are series-dependent; the final figures for your project are stated in the quotation and test report.
| System depth | 70 mm · 85 mm · 100 mm series |
|---|---|
| Sash weight | Up to 200 kg per leaf on lift-and-slide systems |
| Glazing | Double or triple, 6–44 mm |
| Threshold | Low-profile flush track or barrier-free track |
| Locking | Multi-point lock, cylinder prep to your local key system |
| Test route | EN 14351-1 for external doorsets |
| Surface finish | Powder coat to Qualicoat, anodised |
| MOQ / lead time | To be confirmed |
Figures marked “To be confirmed” are placeholders: they stay visible as empty slots until the company supplies verified data. No numbers are invented.
Windows and external doorsets are covered by the harmonised standard EN 14351-1; curtain walling kits by EN 13830. CE marking requires testing and a declaration of performance for the specific system.
Kazakhstan, Kyrgyzstan and Armenia are EAEU members. Building products are assessed under the applicable TR CU technical regulations; products outside their scope follow national GOST-K conformity.
National certification requirements apply and are frequently updated. We agree the document set with your importer before production, not after shipment.
Aluminium window systemsCasement, tilt-and-turn, sliding and fixed windows built on thermal-break aluminium profiles, engineered for E…
View system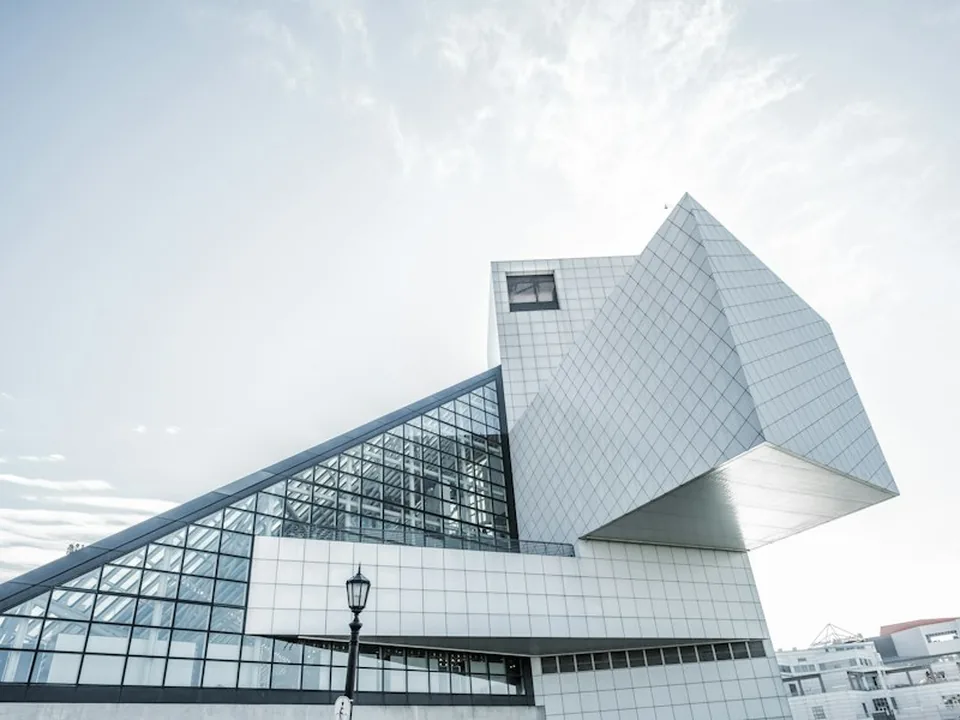 Façades & curtain walls
Unitised and stick-built curtain wall systems, aluminium composite and rainscreen cladding, with shop drawings…
View system Hardware & fittings
Handles, hinges, friction stays, multi-point locks, rollers and gaskets, selected for durability and matched t…
View systemAnswers we give on the first call, in writing, before a quotation.
Send the schedule, elevation or reference drawing — we reply with a fixed quotation.